Concrete block walls in Noblesville IN - a wall sized to your yard and soil
Slope washing out, or a yard you want leveled? We build block retaining walls matched to the wall's height and the ground behind it.
I look at your wall myself
I'm the one who comes out and writes your estimate, and our own crew of masons builds the wall with me on the job. We're based in Noblesville and work the cities around it, from Carmel and Fishers out to Anderson and Tipton.
Thirteen years fixing block, brick and stone
I learned masonry under an older mason and have run this business since 2013. We're fully licensed and insured. We're best known for tracking down why brick, block or stone is failing, and that habit goes into every new wall we build.
A straight answer on what can wait
If your old wall or slope can go another season, I'll tell you so rather than sell you work you don't need yet. Satisfaction guaranteed on every job. Call (317) 214-8382 or send photos through the form to get started.
Block retaining walls built for Noblesville yards
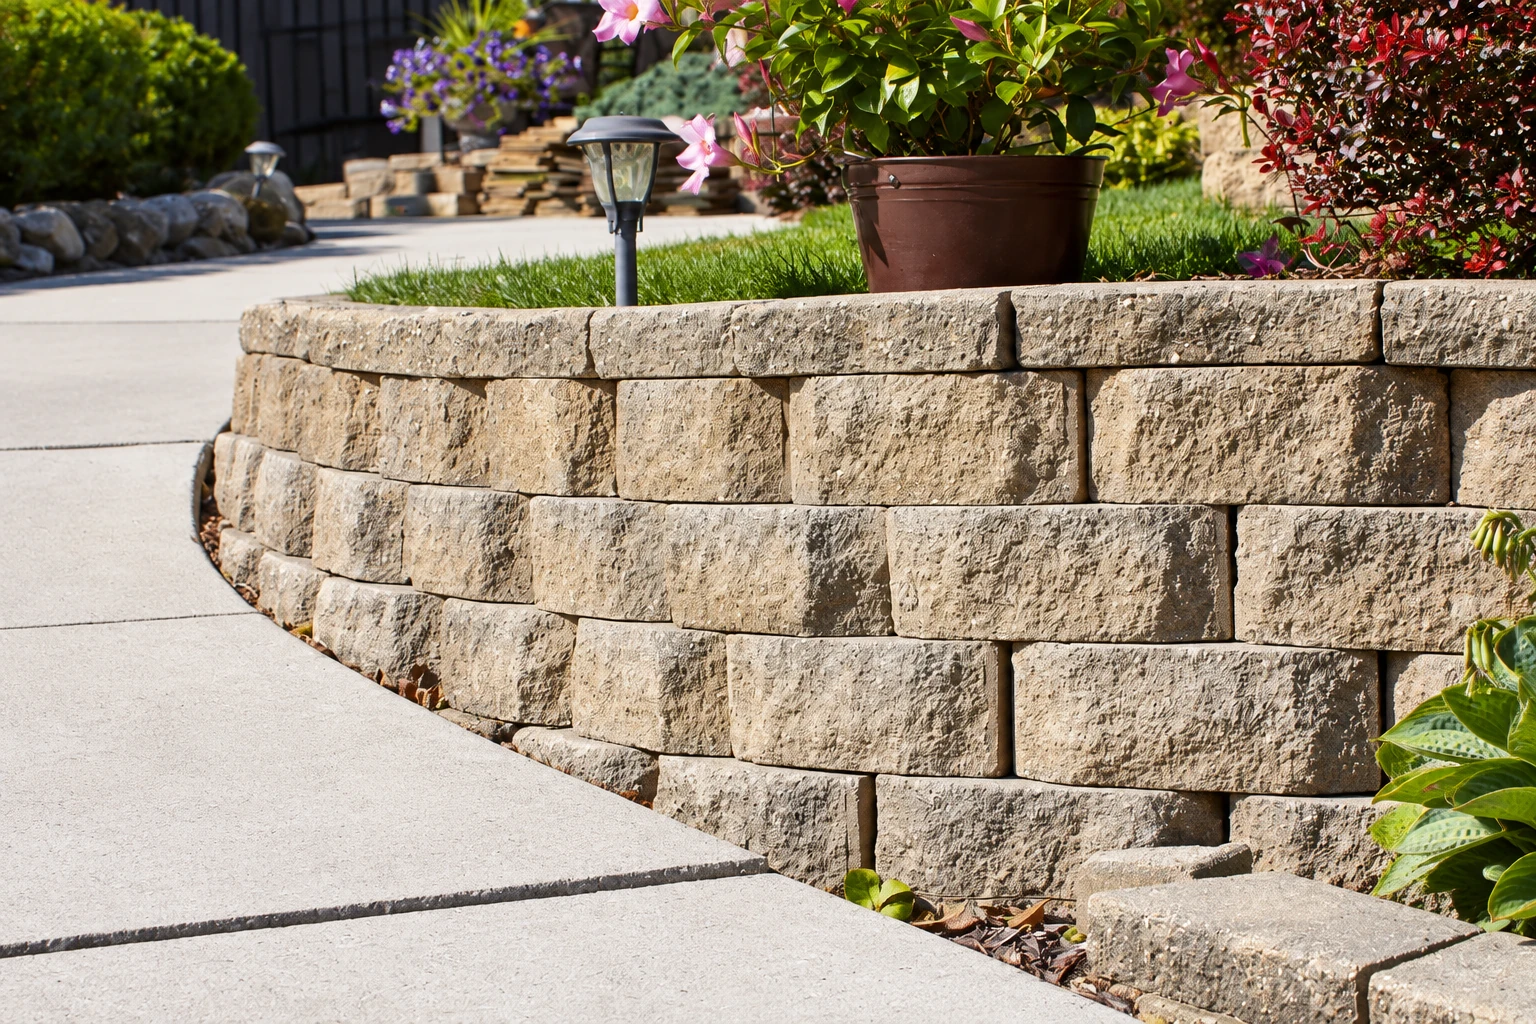
The concrete block walls we build in Noblesville are mostly retaining walls, block set on a concrete footing that holds back soil either by its weight or with steel inside. They're for a slope that keeps washing out or a yard that needs a level spot you can use.
Most calls start the same way, with dirt sliding onto a patio after every hard rain or an old wall starting to lean. Before I talk about a new wall, I want to know why the ground is moving, because that answer decides the build. The price moves with the wall's length and height, how deep the footing goes, how poor the soil is and whether an engineer needs to weigh in, and my written estimate lays out your job.
The schedule turns mostly on paperwork and weather. Any permit review has to clear before we dig. Cold weather slows things down, since masonry guidance for building between 40°F and 32°F calls for clearing ice and snow, heating the mixing water and covering new block with a weather-resistant membrane. A wall started in the warmer months usually runs into fewer holdups, though we can build later in the year when the job calls for it.
Block walls, footings and the work around them
Matching the wall to the ground
I match the type of block wall to how big it is and what the ground's like, because a wall that suits a knee-high garden edge can be the wrong call on a tall, wet slope. On a tough site I'll want an engineer's input before we price it, and the masonry industry's own guidance calls one essential where the soil is especially poor. If you're in Hamilton County, the Hamilton County Soil and Water Conservation District helps with soil questions on your property and has old and current maps. Block that holds up a house falls under foundation block wall installation.
Footings set below the frost line
We dig out and pour the concrete footing on firm, undisturbed soil, because ground that's been dug up and loosened settles under a wall's weight. Where the ground freezes, as it does here, the bottom of the footing goes below the frost line so the wall isn't lifted every winter, and that depth sets how much digging your job takes. If the soil under the footing is soft or silty clay, a layer of well compacted sand or gravel beneath it is usually the right move.
Backfilling and finishing the top
Backfilling is when the dirt goes back in behind the wall, and the concrete masonry guidance says it waits until the block has gained enough strength or the wall is braced. It also says heavy equipment should stay back from the top of the wall by at least the wall's height while that's going on, which matters on a tight lot. After that we grade and clean up. If the level ground you've gained is headed for a patio, a seat wall or grill counter on top is outdoor kitchen masonry we build too.
Get a written estimate for your block wall
We respond within 1 business day, and most of the time I'm the one who calls back to set up a visit. I come out, look at the slope and write up a free on-site estimate, with no pressure to book.
(317) 214-8382How a block wall job goes with us
Call or send photos
Call or send photos through the form, and have the wall's rough length and height ready, plus shots of the slope and any soil notes from the county district. I come out, work out what's behind the trouble and put it in writing.
Permit approval and a start date
Once you're ready, we set a start date around any permit the job needs. In Noblesville, everything submitted has to be reviewed and approved before construction begins, so the dig waits on that approval and not on our calendar.
Building and walking the wall
Our crew digs out, sets the footing, lays the block, backfills and cleans up. Before we pack up, I walk the finished wall with you so you can see the weep holes and drainage and ask anything you want.
Block wall questions from Noblesville homeowners
Which type of concrete block wall is right for my yard?
A gravity wall is often the right pick for a smaller wall, because it holds the slope with its own mass and is much simpler to design and build. It's thicker at the base, so on a bigger wall it could cost more than a reinforced cantilever or segmental wall, and it may not suit soft soil that can't bear much weight.
How much does a concrete block retaining wall cost?
Across the US, an installed concrete block wall usually costs about $15 to $19 per square foot. That's a national figure, not our price, so use it as a rough gauge until you have one for your own slope. I'll put the work for your wall in writing once I've seen the site.
Do I need a permit for a block retaining wall in Noblesville?
It can, because Noblesville's building division requires a permit for accessory structures unless they're exempt, such as ones 200 square feet or less. Retaining walls 47 inches tall or less are exempt from the city's setback rules, a separate rule, and taller walls aren't. I check before we set a start date, and when a permit's needed, we handle the application.
How does a block retaining wall handle water and frost?
By letting water out before it builds up behind the wall. Trapped water adds pressure and seepage, and when it freezes it pushes hard near the top of the wall. Weep holes, small openings along the base, are enough in most cases, and I'll show you where we'll put them before we start.