
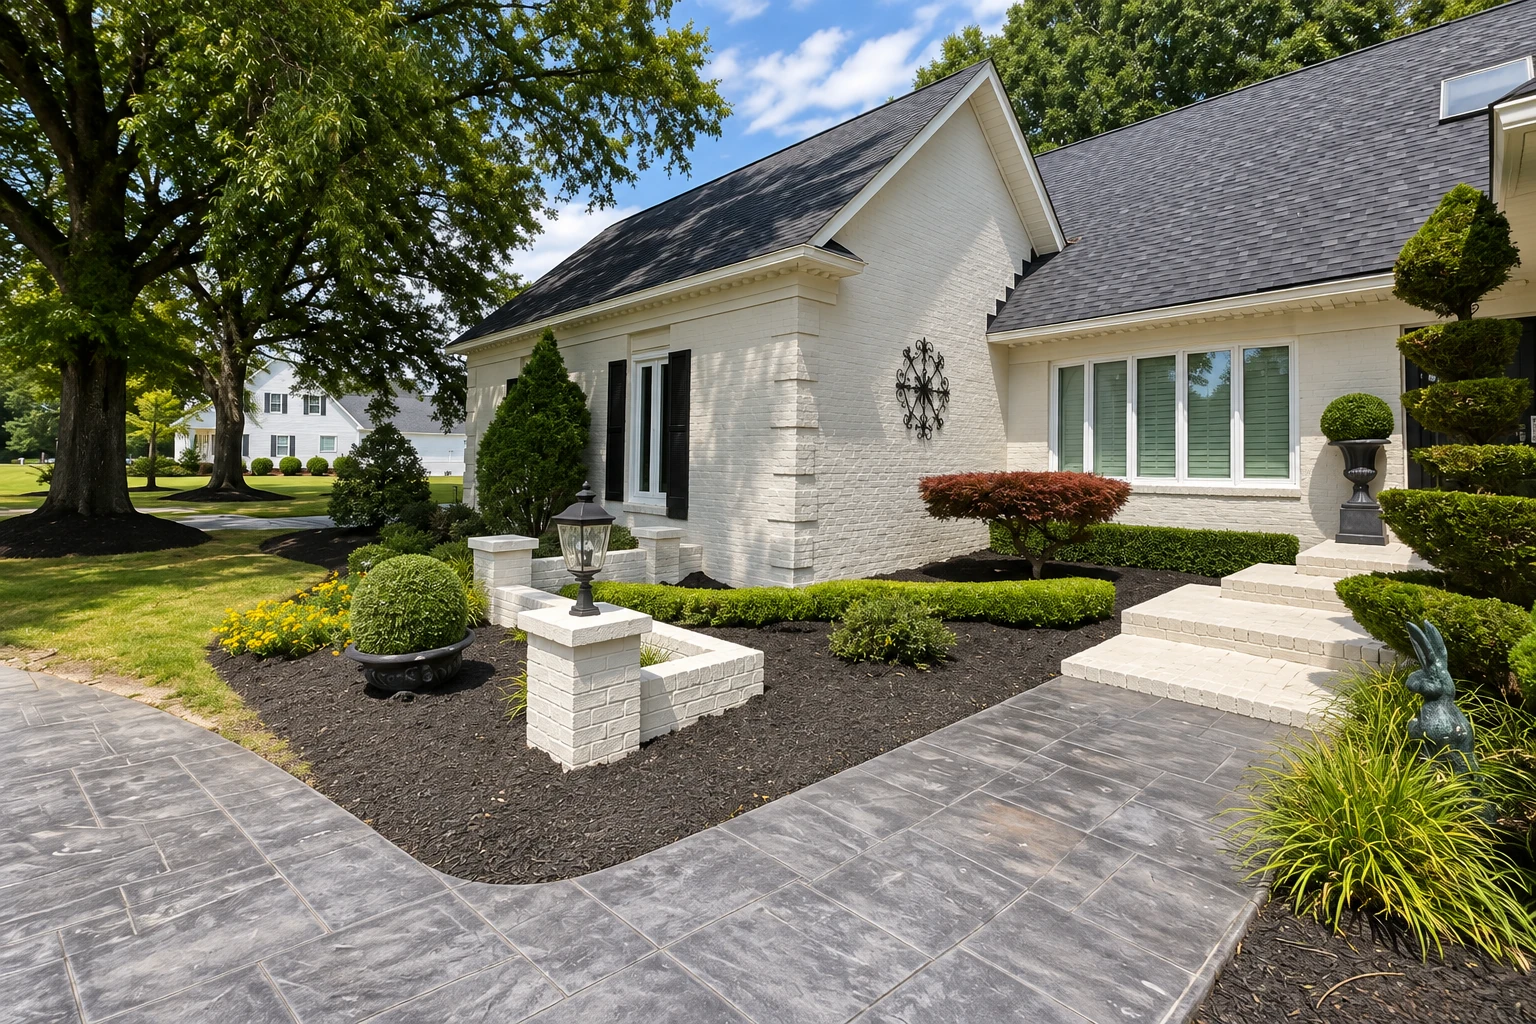
We're based in Noblesville, and Whitestown is one of the cities we drive out to on the west side, past Westfield and Carmel. Most of the houses we see here are in newer neighborhoods, with brick or stone across the front, a poured or block foundation and a backyard the owners are just starting to fill in. A smaller share are older homes closer to the original part of town, where the mortar joints have had more years to wear.
That mix shapes the work. Around a newer house the ground by the foundation is often backfill that's still settling over clay that holds water, so a wall or walkway is only as good as the base and drainage under it, and on an older house I'd rather find out why a joint let go than just fill it.
Checking permits before we set a date
The Town of Whitestown sets its own development rules, and its Planning Department is the office that takes permit applications. Those rules say land and structures need every permit and certificate they call for, so I don't guess on that part. Before we set a start date, I check with the Planning Department on what a job at your address calls for. When a permit's needed, we take care of the application so you're not chasing paperwork. If what I hear back changes the plan, you'll know before any digging starts.
What moves the price and the schedule
Price comes down to how much wall or walk there is, what it's made of and what's under it. Natural stone takes more time to set than block, a taller wall means more digging and more base, and a repair costs whatever the real cause takes to fix, which is sometimes drainage behind the wall and not the brick at all. The schedule turns on the permit check, how soon materials come in and the weather, since mortar and fresh concrete don't do well on freezing nights. At the estimate I look at the job, tell you what I think is going on and put the work in writing.
Backyard projects on newer lots
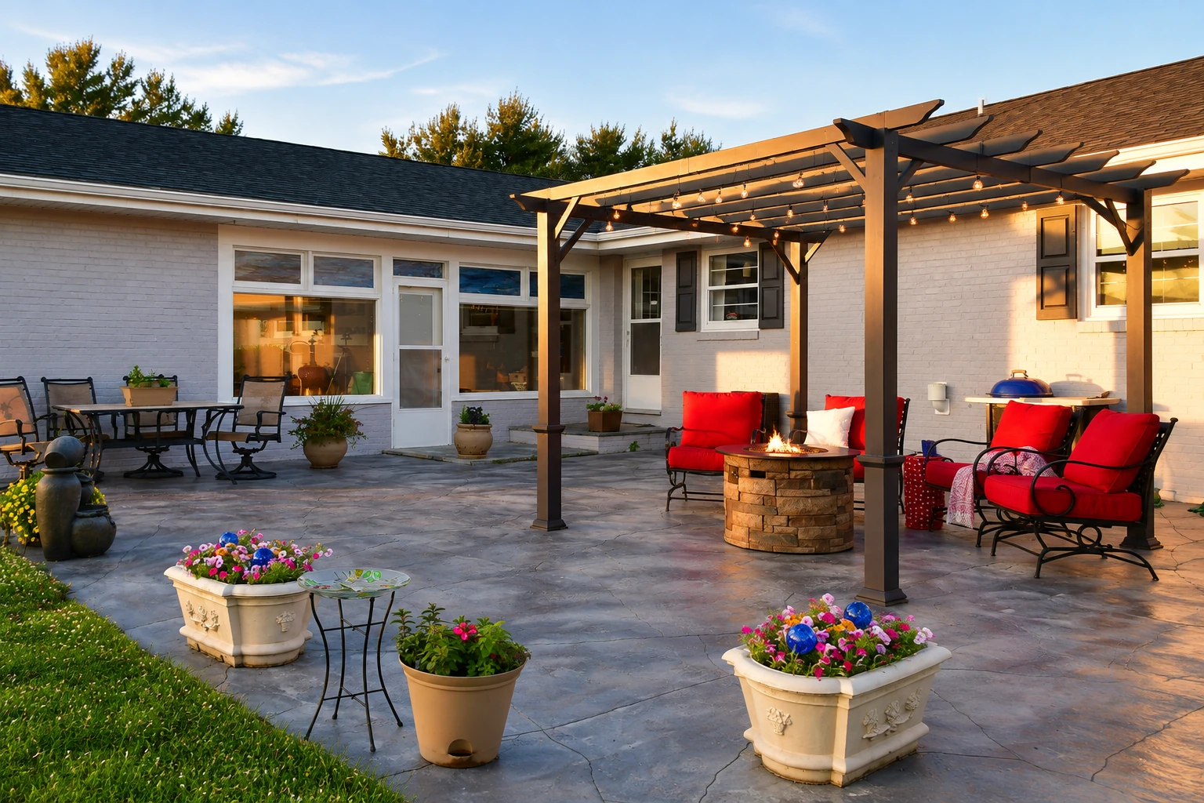
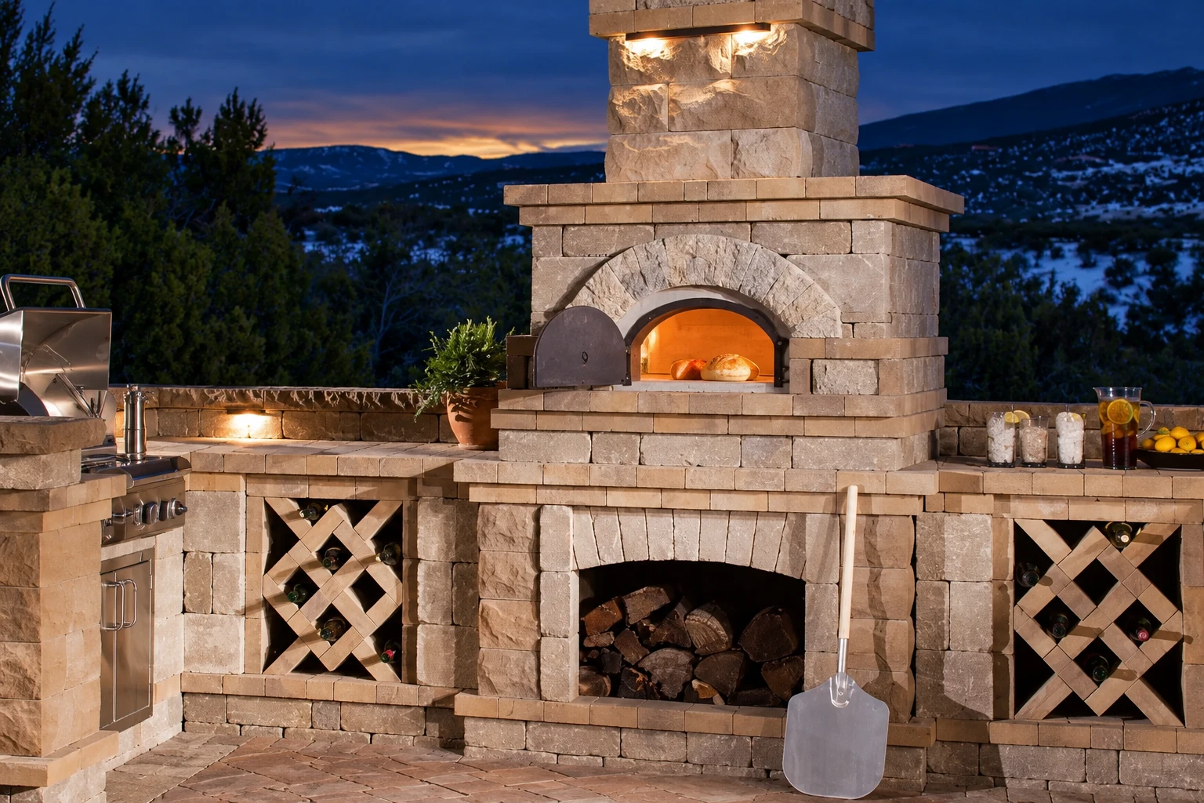
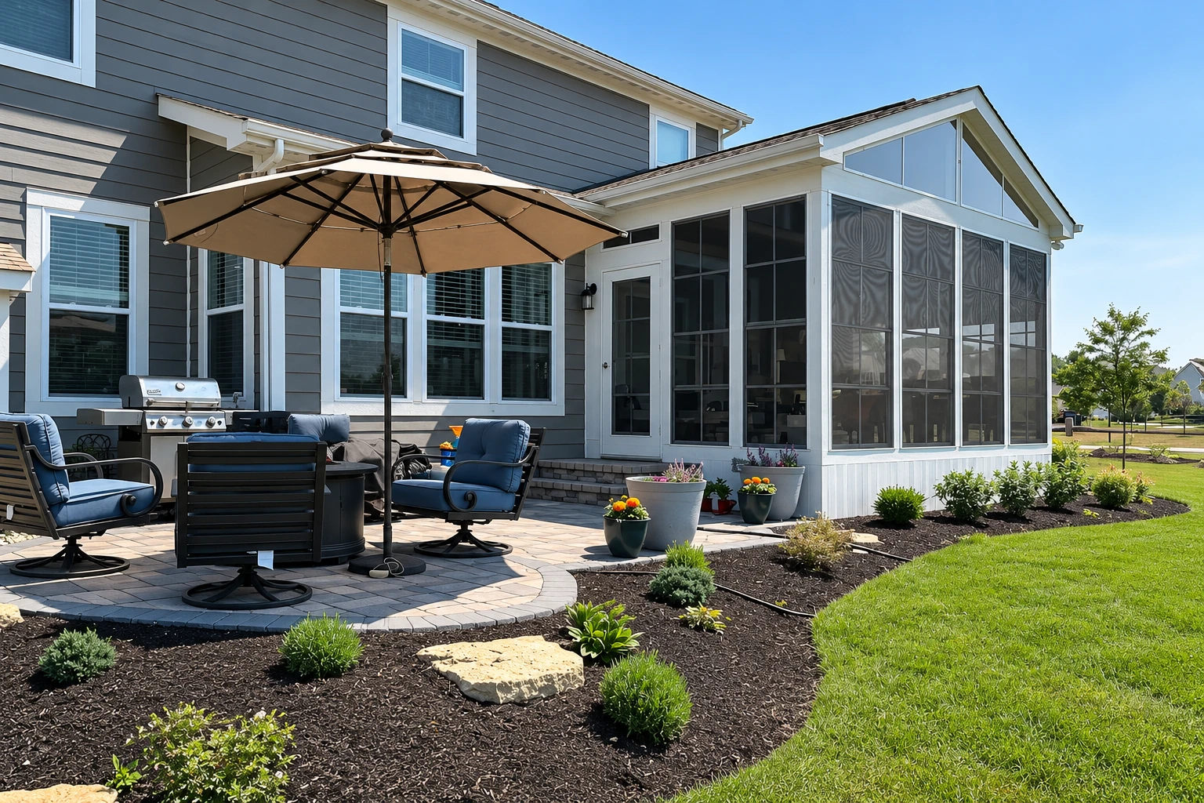
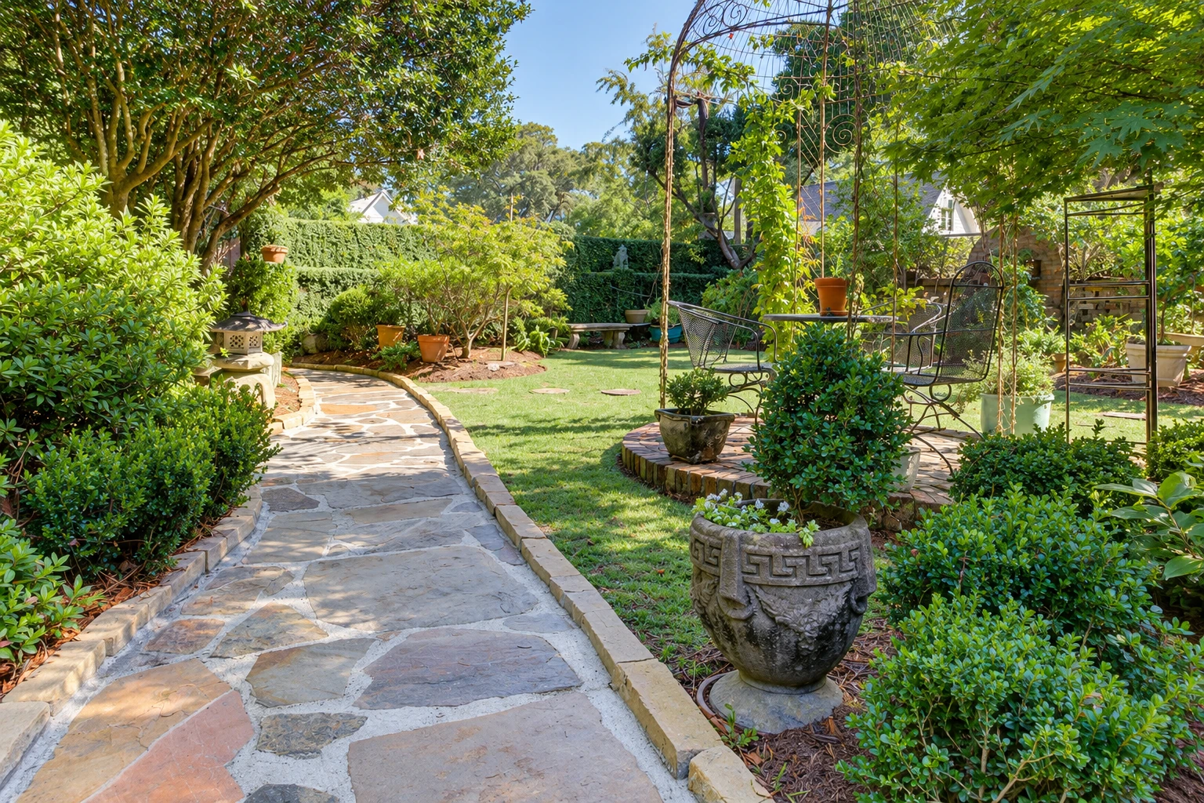
A lot of Whitestown calls are about adding something to a yard that's still fairly bare, like a retaining wall where the lot slopes, a walkway to the back gate or outdoor kitchen masonry next to a new patio. Before we build, we dig past the loose fill, pack a solid base and plan where the water goes, because clay that stays wet pushes on walls and heaves walks. We also look at how we'll get in. In a fenced yard between close-set houses, gate width and where the material can sit decide how we stage the job, so it helps to know about fences and sprinkler lines before we come.